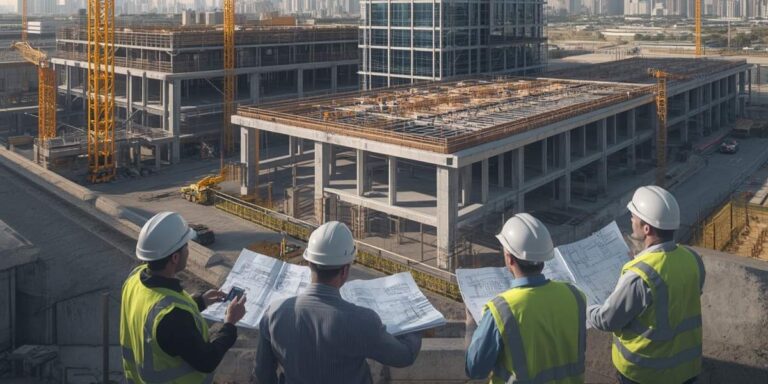
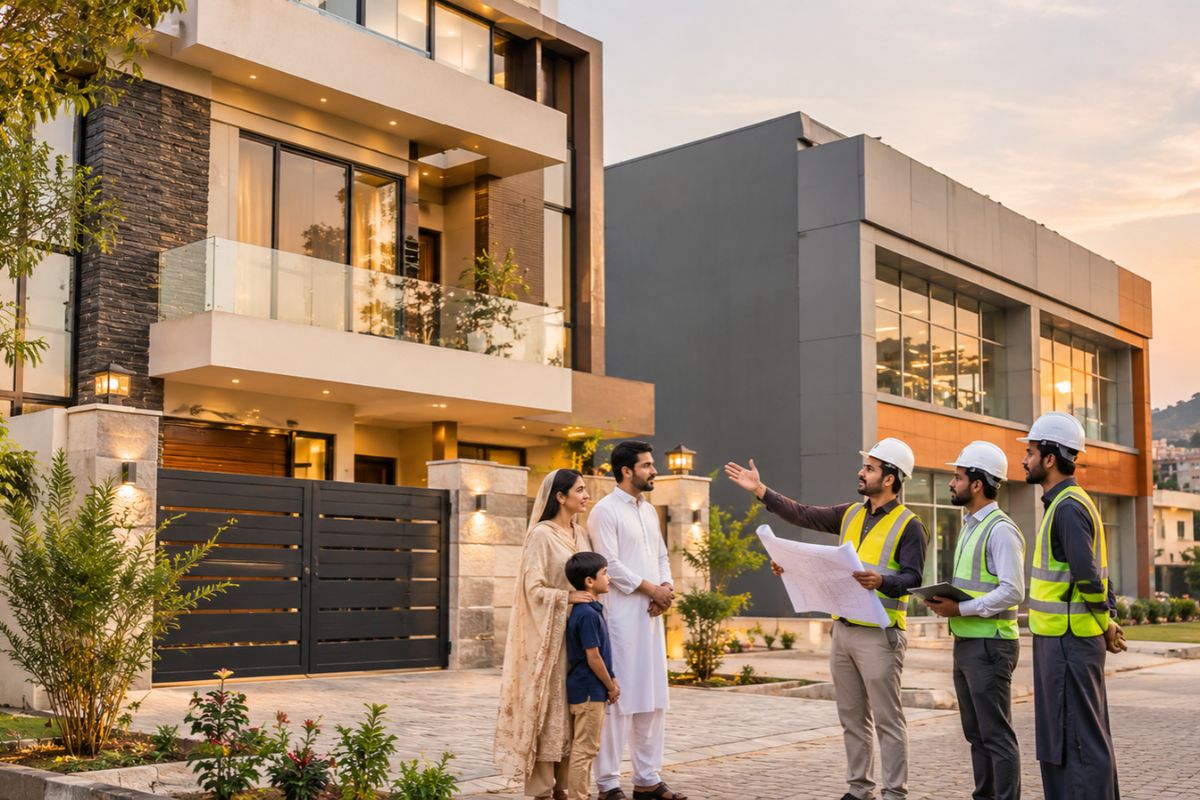
Best Construction Company in Rawalpindi: A Complete Guide for Property Owners
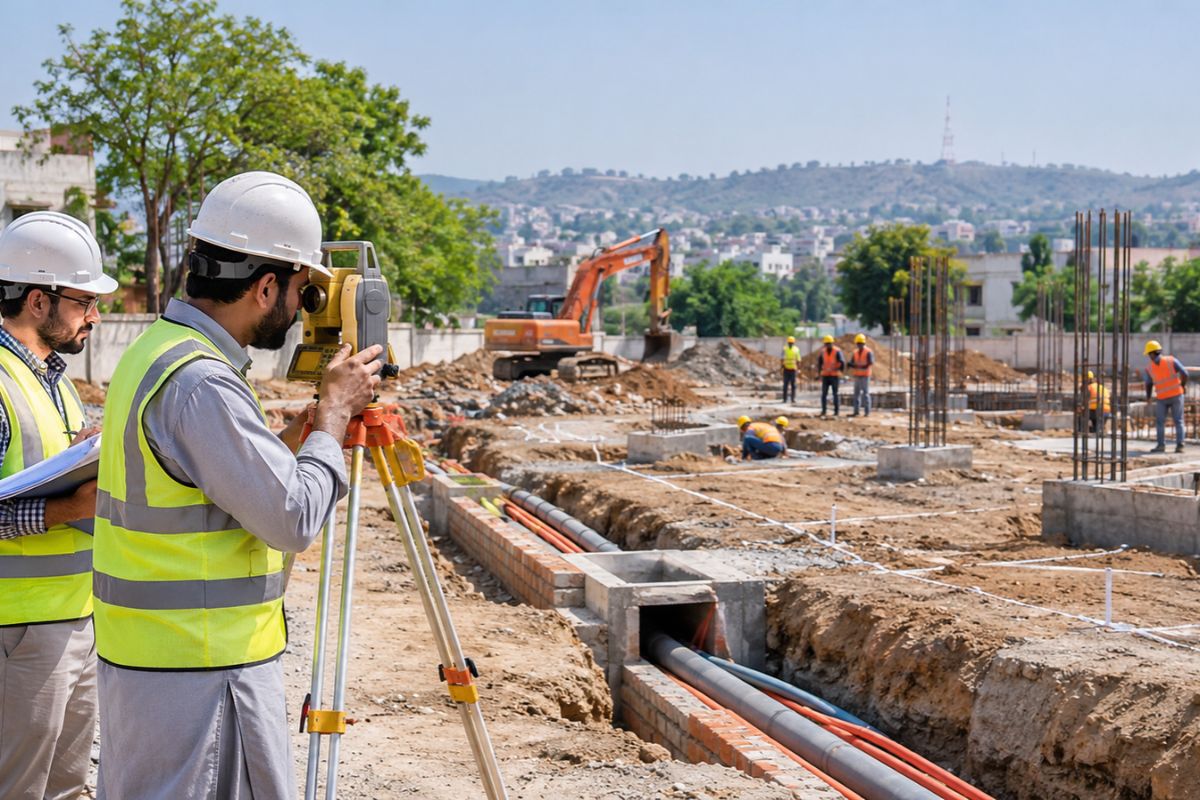
Choosing the best construction company in Rawalpindi starts with understanding your property, your budget, and the type of construction expertise your project requires. Whether you are planning a family home, a rental property, a commercial plaza, or a building renovation, a carefully selected contractor can help you avoid costly rework, unrealistic schedules, and unclear payments.
Rawalpindi presents a mix of established neighbourhoods, expanding housing developments, busy commercial corridors, and sites with very different access and ground conditions. A contractor who can manage one type of project may not have the resources or experience for another. That makes a structured selection process essential.
This guide gives property owners seven practical ways to evaluate builders, understand quotations, verify technical credentials, and manage construction risks before work begins.
Why Contractor Selection Matters in Rawalpindi
Construction quality is not determined by the appearance of the finished walls alone. Foundation design, reinforcement, waterproofing, electrical safety, drainage, and supervision all affect how a building performs over time. Poor decisions made early can be expensive to correct once finishes are installed.
The best construction company in Rawalpindi for your project is not necessarily the company with the biggest advertisement or the lowest quoted rate. Look for a contractor with proven experience in comparable buildings, transparent documentation, and a realistic plan for your specific site.
1. Match the Contractor to Your Property Type
Begin by defining what you intend to build and how the property will be used. A single-family house, an apartment building, a retail shop, and a commercial plaza have different structural, utility, circulation, and approval requirements.
Residential Projects: Look Beyond the Exterior
For a house, assess the contractor’s experience with foundation work, masonry, roofs, damp-proofing, bathrooms, ventilation, and finishing. Ask how future expansion, if planned, will be considered by the design team. Structural capacity should be established by qualified professionals rather than assumed from a previous project.
Commercial Projects: Plan for Occupancy and Operations
Commercial developments may require additional coordination for access, fire protection, lifts, parking, mechanical services, and tenant needs. For an example of issues involved in commercial development, explore Wajid Construction’s discussion of commercial construction planning in Lahore. Although that page focuses on another city, the principles of defining scope and coordinating specialised systems are relevant to Rawalpindi property owners as well.
- Ask for examples of completed projects of similar size and use.
- Find out which work the contractor performed directly and which was subcontracted.
- Request client references where available.
- Check whether the proposed team includes suitable engineering and site-management expertise.
2. Verify Credentials, Approvals and Site Requirements
Before paying a deposit, verify the company’s identity and any professional registrations relevant to the proposed work. The Pakistan Engineering Council (PEC) provides information about engineering professionals and constructor registration. Confirm the applicable requirements for your project instead of treating any single certificate as a substitute for due diligence.
Also identify the authority responsible for your property. Depending on the location, different planning, development, cantonment, or other authorities may apply. Ask the relevant authority about building-plan approvals, setbacks, height limits, land use, and any required no-objection certificates before construction starts.
Do Not Skip Site Investigation
Ground conditions and surrounding buildings can influence excavation, retaining structures, foundations, and drainage. Where appropriate, engage qualified professionals to assess soil conditions and design the foundation. A quotation prepared without sufficient information about the site may later require major changes.
- Confirm plot boundaries and site access.
- Identify existing utility connections and underground services.
- Check whether neighbouring buildings could be affected by excavation.
- Review approved architectural and structural drawings before pricing.
3. Compare Itemised Quotations Instead of Headline Rates
A per-square-foot figure may be useful for early discussion, but it is not a complete construction budget. Two companies can quote different rates because their proposals include different materials, structural specifications, labour arrangements, equipment, or finishing standards.
Ask each shortlisted contractor to price the same approved drawings and specifications. Where the project warrants it, use a bill of quantities to compare quantities and rates consistently.
What a Useful Quotation Should Show
- Site clearing, excavation, disposal, and foundation work.
- Concrete, reinforcement, masonry, plaster, and waterproofing.
- Electrical, plumbing, drainage, and mechanical systems.
- Doors, windows, flooring, ceilings, paint, and fixtures if included.
- Labour, machinery, transport, supervision, and testing.
- Allowances, exclusions, taxes where applicable, and change-order procedures.
Request a clear explanation of whether the offer is for grey structure only, a defined finishing package, or a turnkey handover. Avoid comparing a structural-only quotation with a fully finished building quotation as if they cover the same scope.
4. Examine Material Quality and Inspection Practices
A reliable builder should be able to explain which materials are specified, how they are sourced, and how their quality is checked. Ask about reinforcement grades, concrete mix specifications, curing procedures, masonry materials, waterproofing products, and testing records.
For reinforced concrete work, inspections should take place at appropriate stages, including checks before pouring concrete. The project’s qualified engineer should determine the necessary testing and acceptance requirements. Unapproved substitutions can undermine both performance and the original cost comparison.
Watch for These Quality-Control Warning Signs
- The contractor refuses to provide material specifications.
- Structural changes are suggested without engineering review.
- There is no clear process for inspection before concealed work.
- Material deliveries and test results are not documented.
- The proposed timeline leaves little allowance for curing or inspections.
5. Plan Water, Drainage, Electricity and Site Access Early
Utility planning is especially important when an existing building is being extended, a site is being redeveloped, or a commercial property is expected to support multiple occupants. Water supply, wastewater disposal, stormwater drainage, electricity, and access routes should be considered during design—not added as an afterthought.
Wajid Construction’s overview of utility infrastructure and its role in sustainable development explains why coordinated water, sewerage, and power systems matter. For Rawalpindi projects, owners should verify service availability and connection requirements with the relevant local providers.
Questions to Ask About Utilities
- Is there adequate water supply and storage for the proposed use?
- How will wastewater and rainwater be managed?
- Where will electrical panels, meters, and service routes be located?
- Will construction activities affect existing utility lines?
- Are utility connection fees and external works included in the quotation?
A low initial construction price can become misleading if external drainage, service connections, or access improvements have been omitted.
6. Evaluate Scheduling, Communication and Technology
Ask for a construction programme with realistic milestones for approvals, excavation, structural work, utilities, finishes, inspections, and handover. The schedule should reflect the actual project scope and foreseeable procurement requirements.
Regular progress reports can include photographs, completed milestones, outstanding decisions, budget changes, and upcoming work. This is particularly valuable for owners who cannot visit the site frequently.
Digital drawings, progress tracking, and coordinated building systems can also improve decision-making when they are appropriate to the project. Read more about the broader principles of smart infrastructure planning and how thoughtful technology integration can support long-term building performance.
Agree on Communication Before Work Starts
- Name one primary contact for decisions and updates.
- Set a realistic reporting frequency.
- Require written approval for changes to price or scope.
- Define who is responsible for inspections and documentation.
- Record delays and revised completion dates promptly.
7. Review the Written Contract and Payment Milestones
A clear written agreement reduces the risk of misunderstandings. It should identify the parties, the scope of work, the drawings and specifications, the contract amount, payment stages, responsibilities, and handover conditions.
Payments should be tied to clearly defined milestones or other agreed contractual mechanisms. Owners should understand what evidence is required before a payment becomes due, how variations are approved, and how defects will be addressed.
- Attach the agreed drawings and specification schedule.
- Document the completion programme and any extension-of-time process.
- Clarify who purchases materials and who bears price-change risks.
- Include procedures for variations and disputes.
- Agree on inspection, defects, and final handover requirements.
Residential vs Commercial Building Priorities in Rawalpindi
| Planning Area | Residential Property | Commercial Property |
|---|---|---|
| Layout | Comfort, privacy and household use | Customers, tenants and business operations |
| Utilities | Domestic water, power and sanitation | Potentially higher capacity and specialist systems |
| Access | Household parking and safe entry | Deliveries, customer circulation and emergency access |
| Coordination | Structural and finishing trades | Potentially more complex service and occupancy requirements |
These are general distinctions, not a substitute for project-specific design. A large residence may require more complex systems than a small commercial unit, and local approval rules may vary by site.
How to Build a Realistic Rawalpindi Construction Budget
A sound budget starts with drawings, site information, a defined scope, and current supplier and contractor quotations. Consider design fees, approvals, construction work, utilities, external works, testing, and a contingency appropriate to project risks.
Material and labour costs can change. The Pakistan Bureau of Statistics publishes economic indicators that can provide background context, but current local quotations are still needed for a project-specific estimate.
For illustration only, multiplying a hypothetical covered area of 2,500 square feet by an assumed PKR 7,000 per square foot gives PKR 17.5 million. This is a mathematical example, not a verified current Rawalpindi construction rate, and it may exclude land, design, approvals, utilities, and other costs.
Common Mistakes Property Owners Should Avoid
- Hiring without checking similar completed work.
- Using incomplete drawings to obtain a fixed-looking quotation.
- Assuming all per-square-foot rates include the same scope.
- Starting excavation without suitable technical review.
- Leaving drainage and utility planning until late in the project.
- Approving changes verbally without written cost implications.
- Paying large amounts without understanding contractual protections.
Avoiding these mistakes can help you compare contractors more fairly and reduce preventable disagreements during construction.
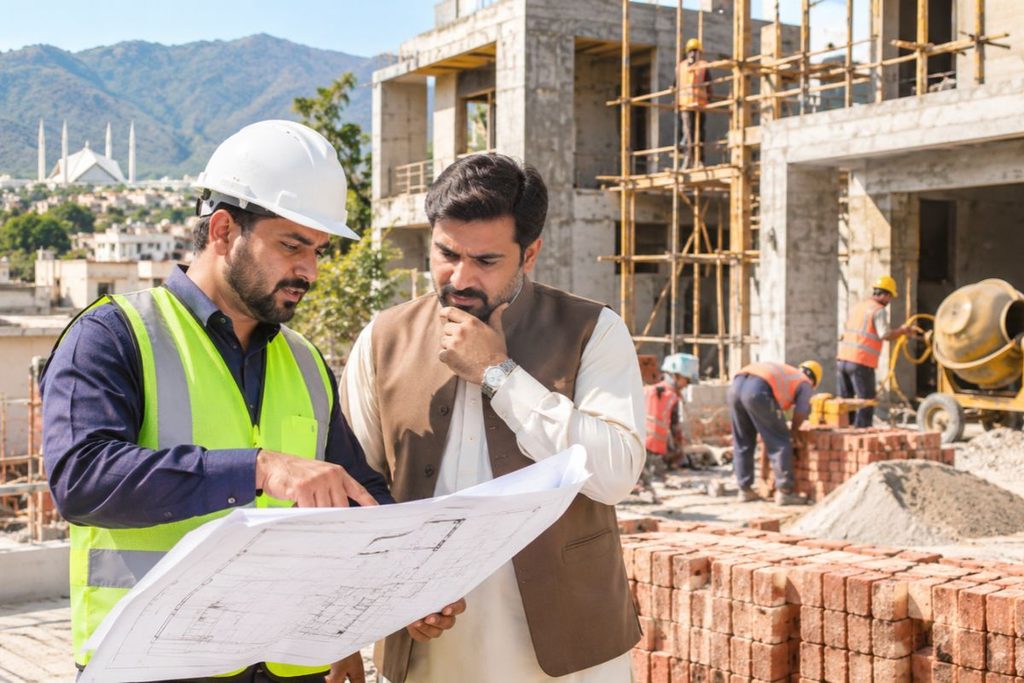
Questions to Ask Before Hiring the Best Construction Company in Rawalpindi
- Can you show completed projects similar to mine?
- Who will provide structural design and site supervision?
- Which approvals are required for this specific plot?
- What exactly is included and excluded from the quotation?
- How are material quality and workmanship verified?
- How will you report progress and manage changes?
- What are the payment, defects, and handover terms?
Ask the same core questions of each shortlisted company. Clear and documented answers make it easier to compare value, not just price.
Considering Wajid Construction for a Rawalpindi Project
Wajid Construction publishes resources on building work, commercial construction, infrastructure, and project planning in Pakistan. Property owners can use these resources to understand construction decisions and prepare better questions for prospective contractors.
If you would like to discuss a project with Wajid Construction, share the location, proposed building use, approximate covered area, drawings if available, and expected timeline. Confirm directly whether the company currently serves your Rawalpindi site before treating it as an available contractor.
Final Thoughts
Selecting the best construction company in Rawalpindi is a process of matching the contractor to your project, verifying credentials, comparing detailed quotations, and agreeing on practical quality and communication procedures. A careful decision before construction begins can protect your budget and improve the likelihood of a successful handover.
Start with a defined scope and approved design, ask for written documentation, and choose the contractor whose experience and proposed delivery approach best fit your property.
Frequently Asked Questions
How can I find the best construction company in Rawalpindi?
Shortlist companies with relevant completed projects, verify applicable professional credentials, compare detailed quotations, and review their site-supervision and quality-control processes. The best choice depends on your project rather than a generic ranking.
What should be included in a construction quotation?
A quotation should clearly define the work, material specifications, labour, equipment, supervision, included services, exclusions, schedule, and payment terms. Larger projects may benefit from an itemised bill of quantities.
Do I need building approval before starting construction?
Approval requirements depend on the plot and the authority with jurisdiction. Confirm the relevant rules and required documentation directly with the responsible authority before beginning work.
Is a grey structure contract the same as turnkey construction?
No. Grey structure typically covers defined structural and masonry work, while turnkey construction usually includes an agreed level of finishing and handover. Always check the contract’s exact inclusions.
How can I control construction costs in Rawalpindi?
Use complete drawings, compare equivalent quotations, document material specifications, track spending against milestones, and approve changes in writing. Allow for project-specific contingencies and obtain current local prices.