How to Choose a Commercial Construction Company in Lahore
A commercial building is more than a physical structure. It is a long-term business asset that must support daily operations, accommodate customers or employees, meet technical requirements, and remain financially viable for years to come.
Whether an investor is developing a shopping plaza, a company is planning new offices, or a manufacturer requires a warehouse, selecting the right commercial construction company in Lahore can significantly influence the success of the investment.
Unlike smaller building projects, commercial developments often involve complex space planning, higher occupancy requirements, extensive utility systems, and coordination between multiple engineering disciplines. A building that looks impressive on completion may still create operational difficulties if access, circulation, drainage, maintenance, or future expansion were overlooked during construction.
For businesses and property developers in Lahore, the challenge is finding a contractor capable of translating commercial objectives into a functional, durable, and cost-effective development.
This article explores seven important factors that can help investors and business owners evaluate commercial construction contractors and make decisions based on the long-term needs of their projects.
Understanding Commercial Construction Requirements in Lahore
Commercial construction covers buildings and facilities intended primarily for business, investment, industrial, or institutional use.
The requirements of these developments can vary considerably depending on their purpose.
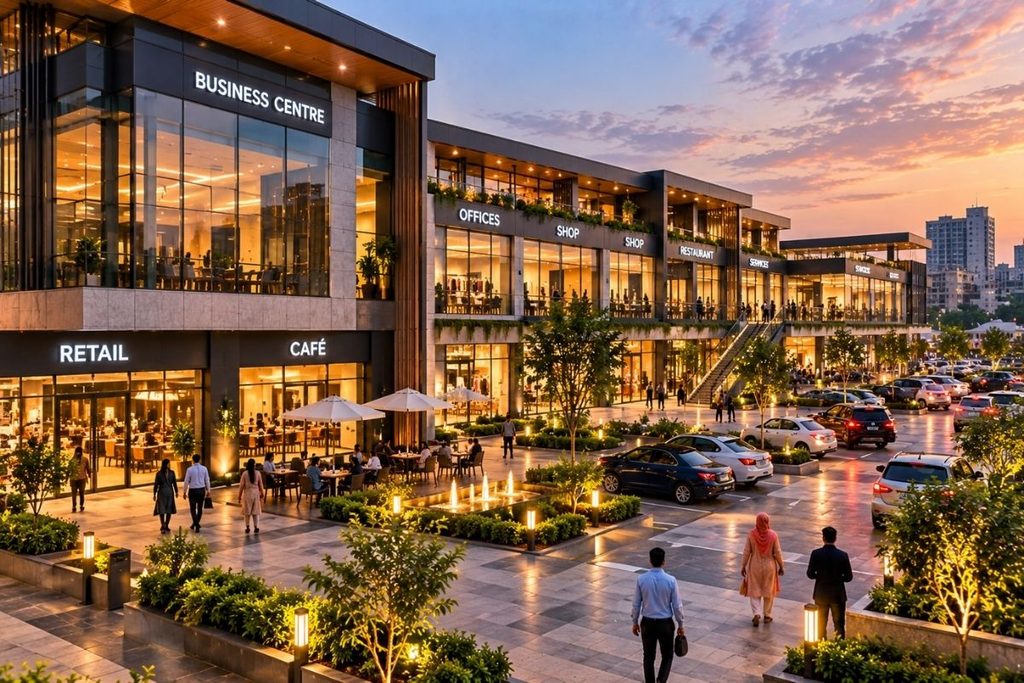
A retail plaza needs convenient customer access, suitable circulation areas, service connections, and practical space allocation. An office building may prioritise flexible layouts, mechanical and electrical infrastructure, and efficient use of floor space. A warehouse, meanwhile, may require loading facilities, adequate floor capacity, and sufficient clearance for storage or machinery.
Lahore’s commercial developments must also respond to their individual site conditions, surrounding roads, infrastructure connections, and applicable planning requirements.
Common commercial project categories include:
- Office buildings and corporate workplaces.
- Shopping plazas and retail developments.
- Warehouses and logistics facilities.
- Factories and industrial buildings.
- Mixed-use commercial properties.
- Commercial renovations and building extensions.
- Supporting roads, parking areas, drainage, and utility infrastructure.
Each category requires a different balance of structural design, construction techniques, equipment, and project coordination.
A suitable commercial construction contractor should understand how the building will be used, not simply how it will be built.

1. Start With the Business Purpose, Not the Building Design
One of the most common mistakes in commercial development is making construction decisions before establishing the property’s operational requirements.
An investor may begin with an attractive architectural concept without fully considering tenant needs, service access, parking arrangements, or the cost of maintaining the completed building.
Before approaching a commercial construction company in Lahore, developers should prepare a project brief explaining what the property must achieve.
Define the Intended Occupants
A building designed for a single corporate tenant will have different requirements from a multi-tenant commercial plaza.
For example, a multi-tenant property may require independent utility arrangements, common circulation spaces, accessible entrances, and layouts that can accommodate different businesses.
An owner-occupied office may instead focus on departmental workflows, meeting facilities, staff amenities, and future organisational growth.
Consider How the Building Will Operate
Important questions include:
- How many people will regularly use the building?
- Will customers, delivery vehicles, or heavy equipment require access?
- Are loading and unloading areas necessary?
- What electrical, water, and drainage demands are expected?
- Will tenants need flexibility to modify interior spaces?
- Is future expansion likely?
These decisions influence the design brief and the contractor’s scope of work.
A commercial contractor who understands the project’s business purpose can work more effectively with designers and consultants to develop practical construction solutions.
2. Evaluate Experience With Commercial Building Systems
Commercial buildings depend on the successful integration of multiple systems.
The structural framework is only one part of the development. Electrical distribution, water supply, drainage, ventilation, fire protection, vertical circulation, and communication infrastructure may all influence the building’s functionality.
A contractor’s ability to coordinate these elements is especially important in larger commercial developments.
Structural and Civil Engineering
Commercial structures must be designed for their intended loads, occupancy, and site conditions.
For example, a warehouse storing heavy goods may require different floor and structural specifications from a conventional office building.
The project team should identify the relevant design loads, foundation requirements, and structural performance criteria.
Mechanical, Electrical, and Plumbing Coordination
Mechanical, electrical, and plumbing systems are frequently referred to as MEP services.
Their design and installation can affect ceiling heights, plant rooms, service shafts, maintenance access, and available commercial floor space.
Poor coordination may result in expensive alterations during construction.
External Infrastructure
A commercial property also depends on the infrastructure surrounding the building.
Access roads, parking surfaces, stormwater drainage, sewerage connections, and water supply networks contribute to its everyday operation.
When assessing commercial building contractors in Lahore, ask how these activities will be coordinated and which specialists will be responsible for individual systems.
Wajid & Construction (Pvt) Ltd. offers commercial construction, structural engineering, design-and-build, project management, and civil engineering services.
Its commercial and civil construction capabilities also include supporting infrastructure such as earthworks, drainage, and water supply systems.
3. Assess the Financial Viability of the Construction Approach
For commercial property investors, the construction budget should be evaluated in relation to the building’s expected financial performance.
The cheapest construction approach is not necessarily the most economical over the property’s operating life.
A lower initial cost may result in higher maintenance expenses, inefficient layouts, or additional modifications when tenants occupy the building.
Conversely, spending more on features that do not improve operational performance or rental appeal may reduce the investment’s financial return.
Understand Capital Expenditure
Capital expenditure includes the costs required to develop the property.
Depending on the project, these may include:
- Site preparation and enabling works.
- Structural construction.
- Building services installation.
- External infrastructure.
- Interior finishing.
- Professional consultancy fees.
- Approvals and statutory charges.
- Contingencies for unforeseen conditions.
A commercial developer should understand which expenses are included in the contractor’s proposal and which remain outside the construction contract.
Consider Long-Term Operating Costs
Operational costs may include electricity, water, maintenance, equipment servicing, and repairs.
For example, a poorly planned drainage system may create recurring maintenance problems. Inadequate service access can also increase the cost of repairing equipment.
Design decisions should therefore be evaluated for their potential effects on both construction expenditure and future operating expenses.
Protect the Investment Against Uncertainty
Construction budgets can be affected by design changes, site conditions, material availability, and market fluctuations.
Developers should establish a realistic contingency allowance based on project risk rather than assuming that the initial estimate will remain unchanged.
A commercially focused contractor should be willing to work with the project team to identify cost-sensitive design decisions and practical alternatives.
4. Choose a Delivery Model That Matches the Project
Not all commercial construction contracts follow the same delivery structure.
The way design, procurement, and construction responsibilities are organised can influence decision-making, coordination, and project risk.
Two common approaches are traditional design-bid-build and design-and-build.
Traditional Design-Bid-Build
Under this approach, the client generally appoints designers to prepare the project documentation before selecting a construction contractor.
The contractor then executes the work according to the agreed drawings and specifications.
This model can provide a clear separation between design and construction responsibilities, although the client may need to coordinate multiple professional parties.
Design-and-Build
In a design-and-build arrangement, a single contracting organisation typically assumes responsibility for both design and construction under the agreed contract.
This approach may simplify coordination and allow construction expertise to contribute earlier in the design process.
However, the client still needs a detailed brief and clearly defined performance requirements.
Which Model Is Better?
The appropriate model depends on project complexity, design certainty, financing arrangements, risk allocation, and the client’s management capacity.
For a straightforward commercial development with a fully developed design, a traditional contract may be suitable.
For projects requiring close coordination between design and construction, an integrated approach may offer advantages.
Wajid & Construction lists design-and-build and project management among its services. Prospective clients should discuss which delivery arrangements are available for their specific development.
5. Examine Real Project Experience Through Relevant Case Studies
A commercial construction company should be evaluated through the type of work it has delivered.
However, project experience should be interpreted carefully.
A contractor may have substantial civil infrastructure experience without having completed a particular category of commercial building. Likewise, a company experienced in office interiors may not have the resources required for major external infrastructure.
The most useful evidence is a project with comparable technical challenges.
What Can a Project Portfolio Reveal?
A portfolio may demonstrate experience with:
- Large-scale site development.
- Road access and circulation infrastructure.
- Utility installations.
- Concrete and civil engineering works.
- Construction in developed urban environments.
- Coordination of multiple construction activities.
For example, Wajid & Construction’s published portfolio includes the Construction of Energy Center Building at Pakistan Square, undertaken for Defence Housing Authority, Multan.
The listed scope includes sewerage works, stormwater drainage, water supply, parking areas, planters, and road works through asphalt construction.
The company’s portfolio also identifies civil infrastructure development in commercial areas of DHA Multan, including road works, sewerage networks, and electrical sleeve works.
These examples are relevant to commercial developments because external infrastructure and service connections can be essential to the successful operation of a building.
Investors can review Wajid Construction’s published project portfolio to examine its documented civil and infrastructure work.
When discussing a proposed development, request examples that closely match the project’s building type, size, and technical requirements.
6. Investigate the Site’s Commercial and Regulatory Constraints
A promising commercial site does not automatically guarantee a straightforward construction process.
Site limitations can influence the available building area, structural design, access arrangements, and overall development cost.
In Lahore, developers should investigate applicable land-use permissions, development controls, and building approval requirements before making major financial commitments.
Land Use and Building Approvals
The permitted use of a property should be established before finalising the development concept.
Depending on its location and governing authority, a project may require specific building plan approvals, commercial use permissions, or other clearances.
The Lahore Development Authority provides official information relevant to development and building regulation within its jurisdiction.
Requirements may differ in areas governed by other authorities, so the applicable rules should be confirmed for the particular site.
Site Access and Circulation
Commercial properties depend heavily on access.
A retail development may need convenient customer entrances and suitable parking arrangements. A warehouse may require space for delivery trucks to manoeuvre safely.
Poor access planning can limit the property’s usability even when the building itself is well constructed.
Utility Availability
Developers should assess whether electricity, water, sewerage, drainage, and other required services can be provided at the necessary capacity.
Where connections or infrastructure upgrades are required, the associated costs and approval processes should be identified early.
Ground and Environmental Conditions
The site may also require geotechnical investigations, drainage assessments, or other technical studies.
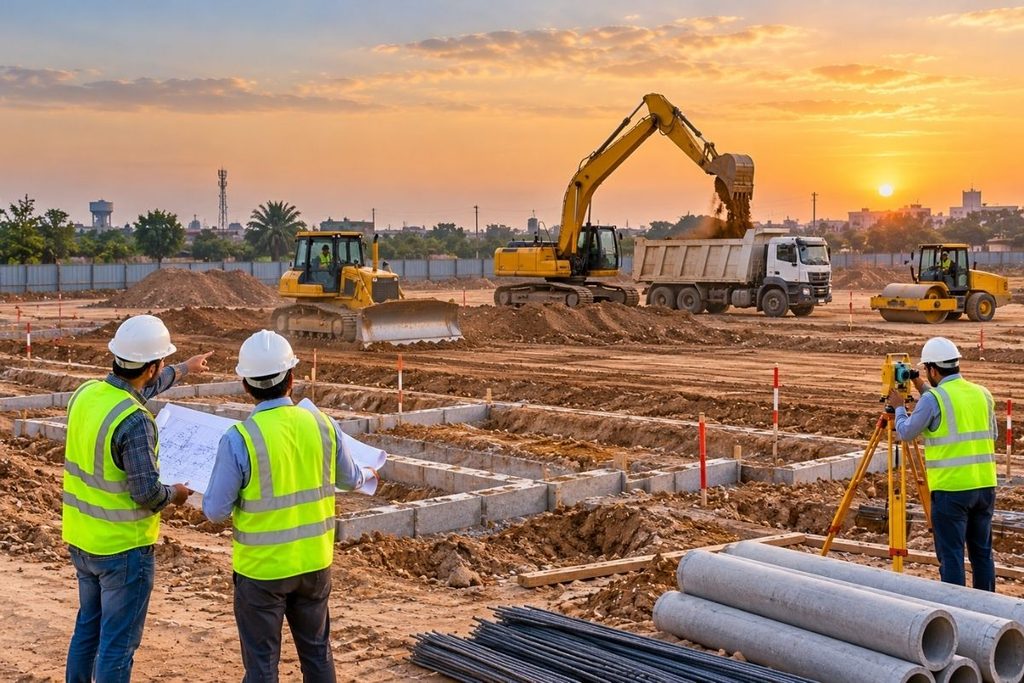
These investigations help inform foundation design, earthworks, and construction planning.
Addressing site constraints before finalising the construction approach can reduce the likelihood of expensive redesigns.
7. Plan for Handover, Occupancy, and Future Adaptability
Commercial construction should not be considered complete simply because the building’s main structural work has finished.
The transition from construction to occupancy requires careful coordination.
A completed commercial property may need testing, inspections, documentation, and commissioning of building systems before it can operate as intended.
Prepare for Building Handover
Depending on the project, handover documentation may include:
- Approved as-built drawings.
- Equipment manuals and maintenance instructions.
- Testing and commissioning records.
- Relevant inspection certificates.
- Defects and outstanding works schedules.
- Warranty documentation.
- Instructions for operating building systems.
The precise requirements should be defined in the contract and aligned with applicable regulations.
Think Beyond the First Tenant
Commercial buildings often experience changes in occupancy and business requirements.
A retail unit may eventually be occupied by a different business. An office floor may need a new internal layout. A warehouse may require additional equipment or storage capacity.
Planning for reasonable flexibility can improve a property’s usefulness over time.
Examples include accessible service routes, adaptable internal spaces, and provision for future utility requirements where practical.
Consider Maintenance From the Beginning
Maintenance access should be incorporated into the design rather than addressed after occupation.
Plant rooms, drainage points, roof areas, and service equipment should be accessible for inspection and repair.
The long-term value of a commercial property depends partly on how efficiently it can be operated and maintained.
A Practical Example: Planning a Multi-Tenant Commercial Plaza in Lahore
Consider a hypothetical investor planning a multi-storey commercial plaza with ground-floor retail units and office accommodation above.
The investor’s initial objective is to maximise the number of rentable units.
However, a contractor and design team must also consider the infrastructure necessary to support those units.
The ground floor requires convenient customer access, suitable circulation, and practical service arrangements. Upper floors need appropriate vertical circulation, utility distribution, and emergency access provisions.
The development may also require parking, drainage, fire protection systems, and space for electrical and mechanical equipment.
If these requirements are ignored during early planning, the project could face design revisions, construction variations, or reduced usable space.
A structured development process would involve:
Stage 1 – Feasibility: Assess site constraints, intended tenants, approximate development costs, and applicable approvals.
Stage 2 – Design Coordination: Establish architectural, structural, and building services requirements.
Stage 3 – Construction Planning: Determine procurement arrangements, construction sequencing, and site logistics.
Stage 4 – Execution: Coordinate structural work, building services, external infrastructure, and finishing activities.
Stage 5 – Handover: Complete testing, documentation, inspections, and outstanding works before occupation.
This example illustrates why commercial construction requires more than simply arranging labour and purchasing materials.
The building must function as a business asset from the beginning.
Commercial Construction Services at Wajid & Construction
Wajid & Construction (Pvt) Ltd. is a Pakistan-based construction and civil engineering company whose stated activities include commercial construction, infrastructure development, structural engineering, and associated construction services.
The company identifies several capabilities relevant to commercial development:
Commercial Building Construction: Construction solutions for offices, retail spaces, and other business facilities.
Design-and-Build Services: Integrated design and construction arrangements for clients seeking coordinated project delivery.
Structural Engineering: Structural planning and engineering services tailored to project requirements.
Site Development: Earthworks, excavation, grading, and preparation for construction activities.
Utility Infrastructure: Civil works associated with water supply, sewerage, and drainage systems.
Project Management: Coordination of construction activities, resources, scheduling, and quality requirements.
The company also publishes details of infrastructure work undertaken for clients including Defence Housing Authority, Multan.
For investors considering commercial projects in Lahore, Wajid & Construction can be approached to discuss project requirements and confirm its availability and suitability for the proposed development.
Learn more about the company’s background and engineering focus on its About Wajid & Construction page.
Frequently Asked Questions About Commercial Construction in Lahore
What is the difference between commercial and residential construction?
Commercial construction focuses on buildings intended for business or institutional use, such as offices, retail developments, and warehouses. These projects may involve different occupancy loads, building services, accessibility requirements, and operational considerations compared with residential construction.
How long does a commercial building project take in Lahore?
The duration depends on building size, design complexity, approvals, site conditions, procurement, and construction methods. A reliable programme should be developed from the actual project scope rather than assuming a standard completion period.
What is included in commercial construction services?
Depending on the contract, services may include site preparation, structural construction, civil works, building services coordination, interior finishing, external infrastructure, and project management. Clients should confirm the exact scope before signing an agreement.
Should I use a design-and-build contractor for a commercial project?
Design-and-build may be suitable when a client wants integrated design and construction responsibility. However, traditional design-bid-build may also be appropriate. The decision should consider the project’s complexity, risk allocation, budget, and design requirements.
Can Wajid & Construction assist with commercial development enquiries in Lahore?
Wajid & Construction lists commercial building and civil infrastructure services among its capabilities. Developers can contact the company to discuss their proposed project and confirm current service availability in Lahore.
Conclusion: Build for Business Performance, Not Just Completion
Selecting a commercial construction company in Lahore requires a different perspective from choosing a contractor for a simple building project.
The central question is not only whether the contractor can complete the structure. It is whether the construction approach will support the property’s intended commercial use, financial objectives, operational requirements, and future maintenance needs.
By defining business requirements, evaluating technical capabilities, examining relevant project experience, understanding site constraints, and planning for long-term functionality, investors can make more informed construction decisions.
A successful commercial development should remain useful and economically practical long after the construction team has left the site.
Discuss Your Commercial Development With Wajid & Construction
Planning a commercial building, business facility, or infrastructure-supported development in Pakistan?
Wajid & Construction (Pvt) Ltd. provides construction and civil engineering services for a range of building and infrastructure requirements.
Whether your project involves a commercial property, site development, utility infrastructure, or associated civil works, the company can discuss your objectives and assess the proposed scope.
Request a Commercial Construction Consultation
Email: wajidconstructions@gmail.com
Phone: +92 305 9635555
Office: 13-A Block, Wapda Town Phase I, Multan, Pakistan.